SIGN UP Login/Register
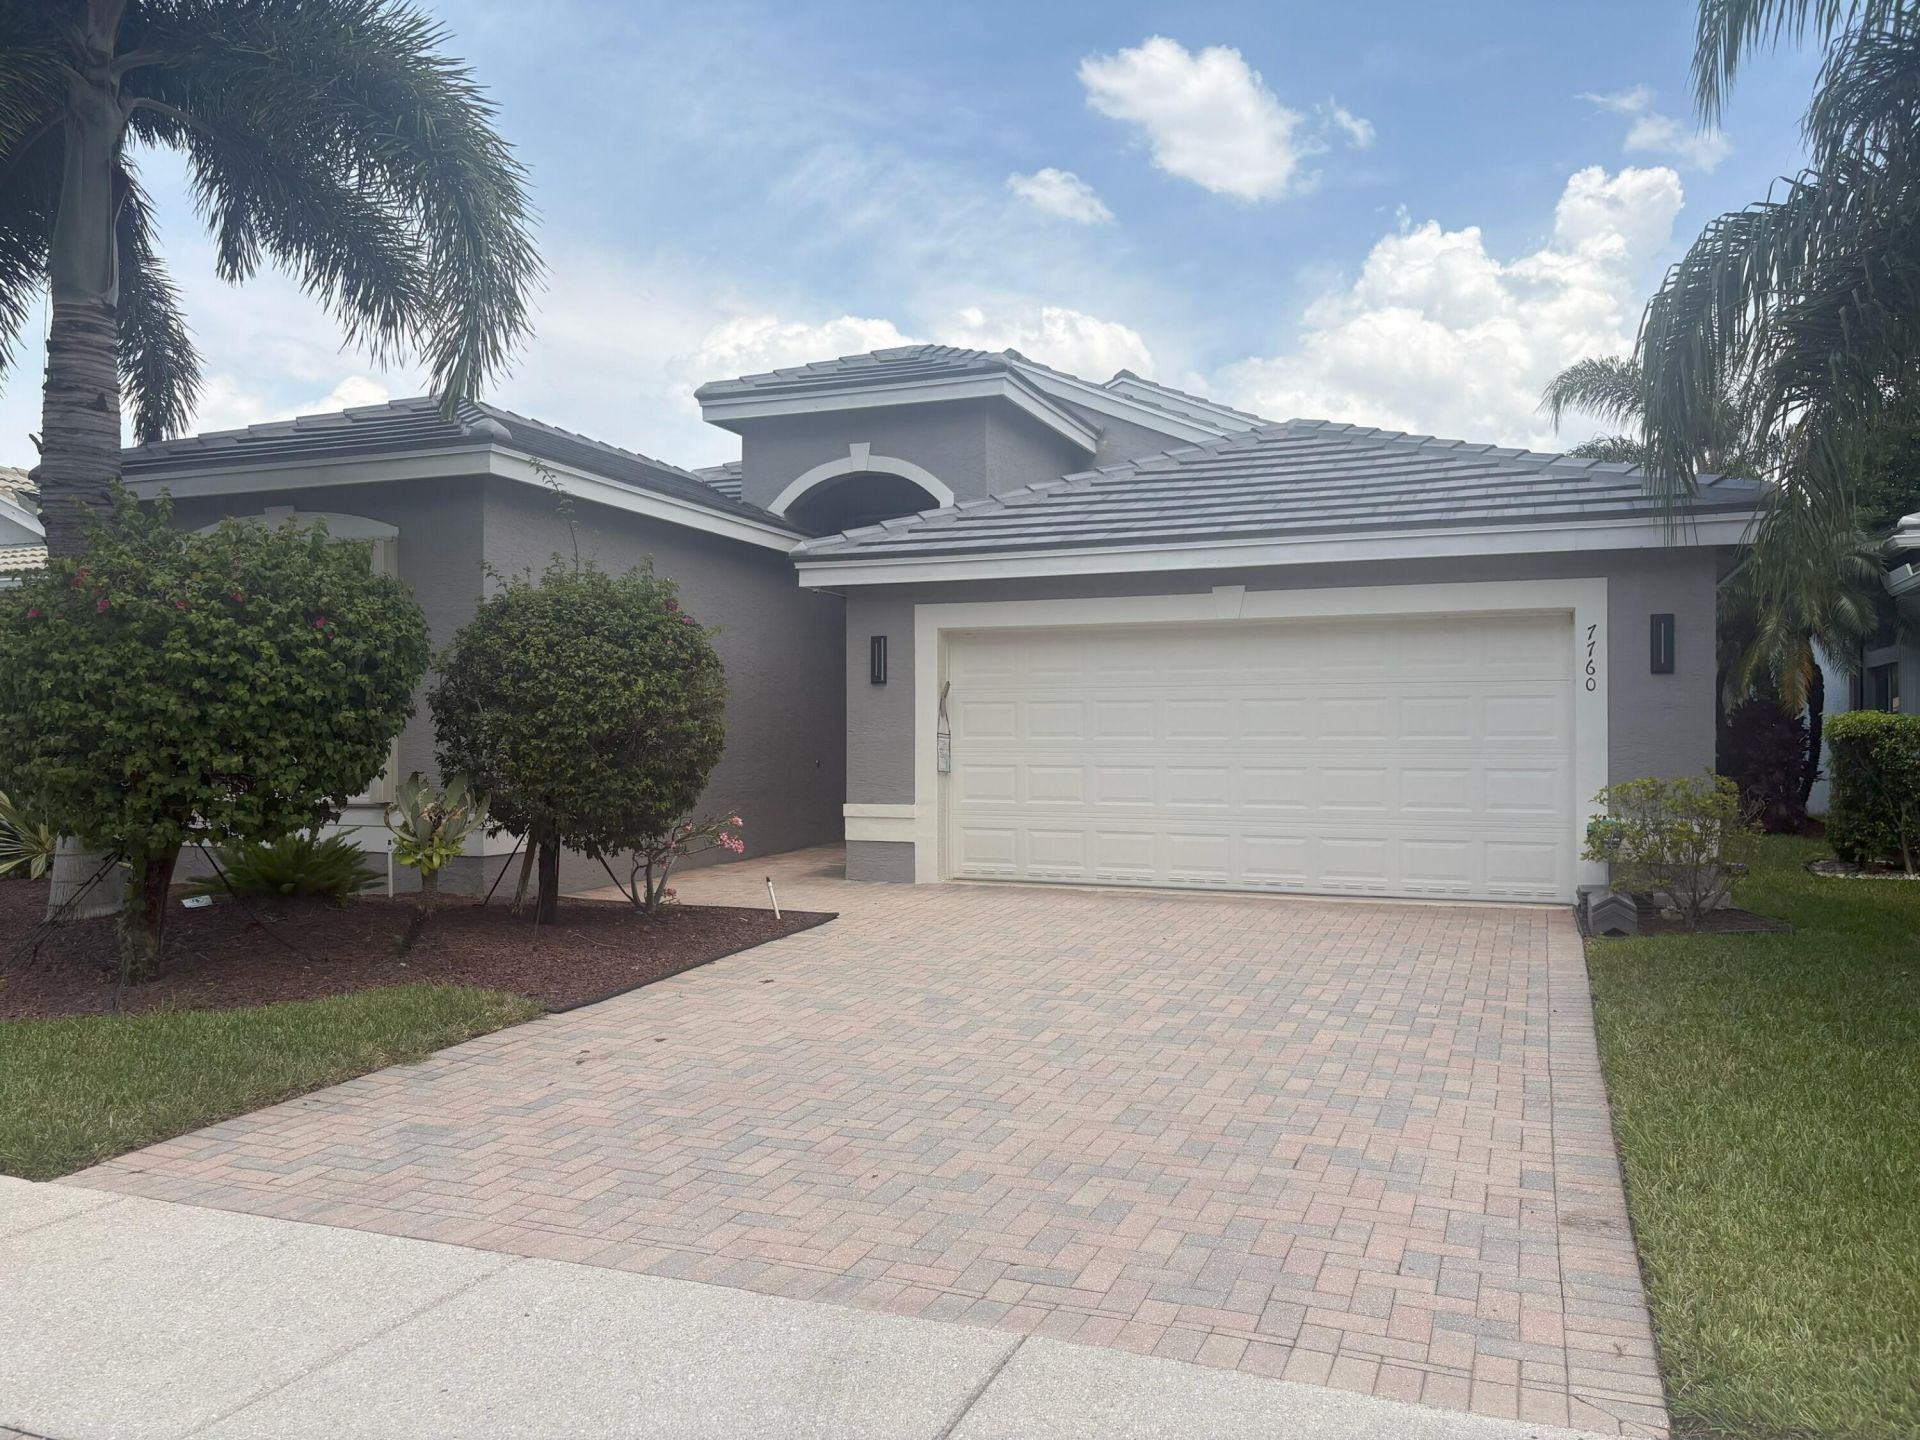
7760 Lighthouse Point Lane, Lake Worth, FL 33467 Photo
New - 36 Hours Ago
7760 Lighthouse Point Lane, Lake Worth, FL 33467 Photo
New - 36 Hours Ago
7760 Lighthouse Point Lane, Lake Worth, FL 33467 Photo

9 Total Photos [Click to View All]

7760 Lighthouse Point Lane Lake Worth, FL 33467
$599,000
  • Beds
    3
  • Baths
    2 full
  • Total Square Feet
    2,971
  • Lot Size
    0.13 acre(s)

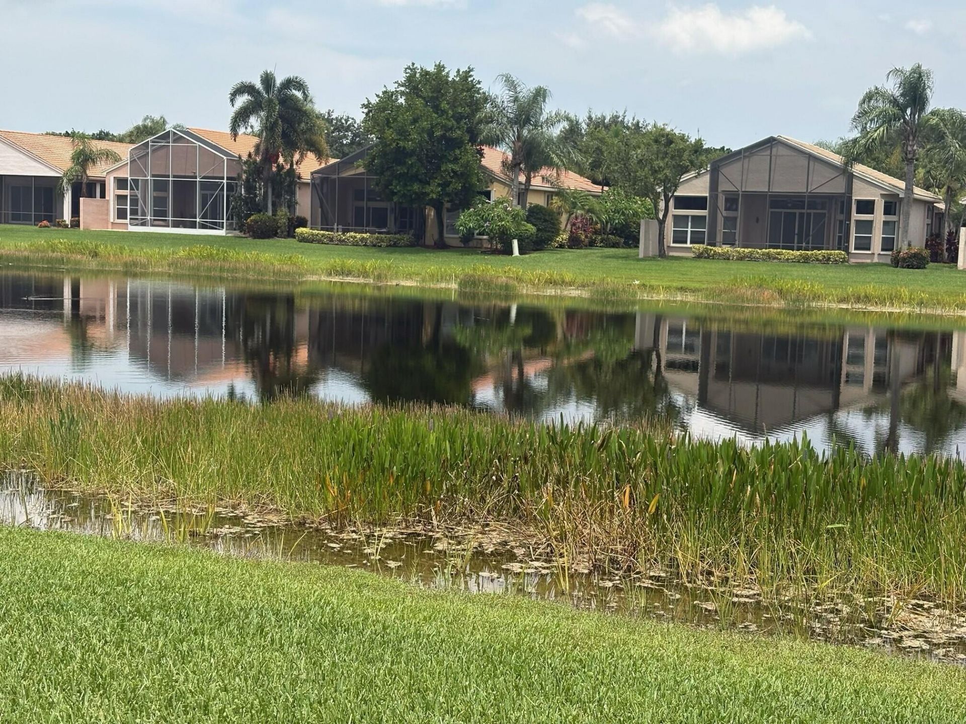
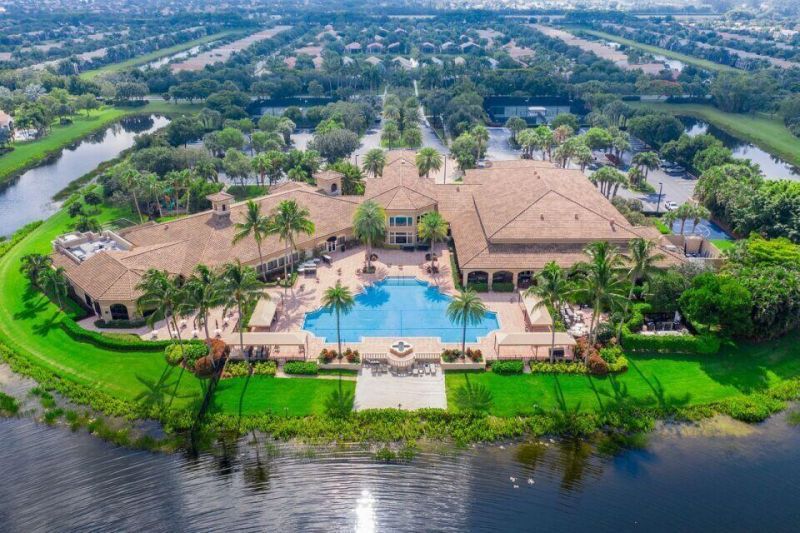
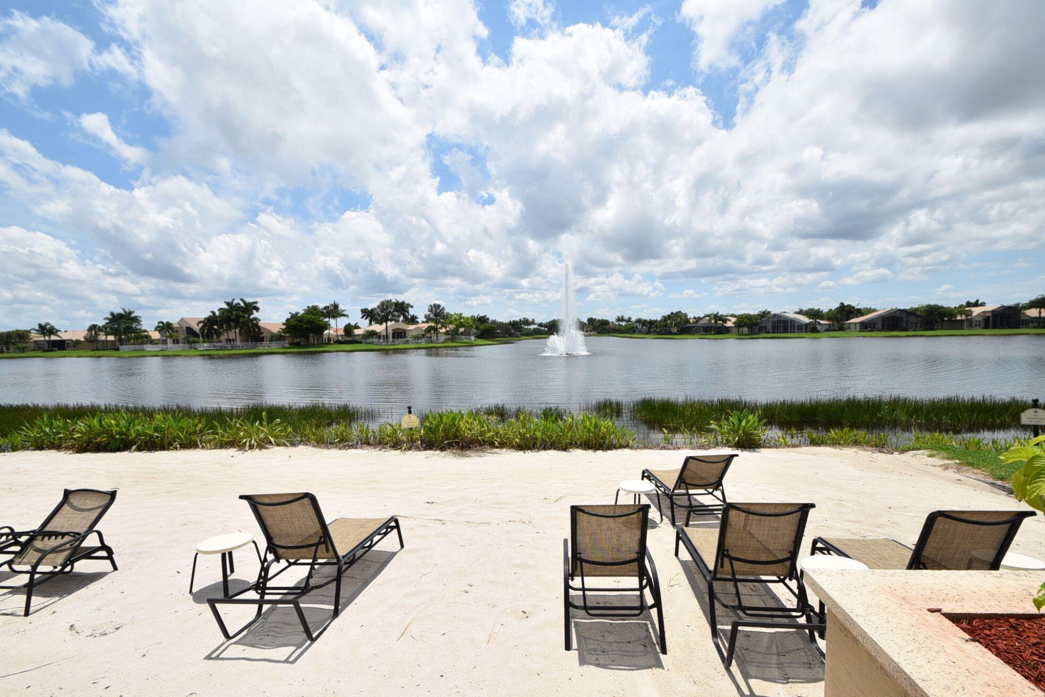
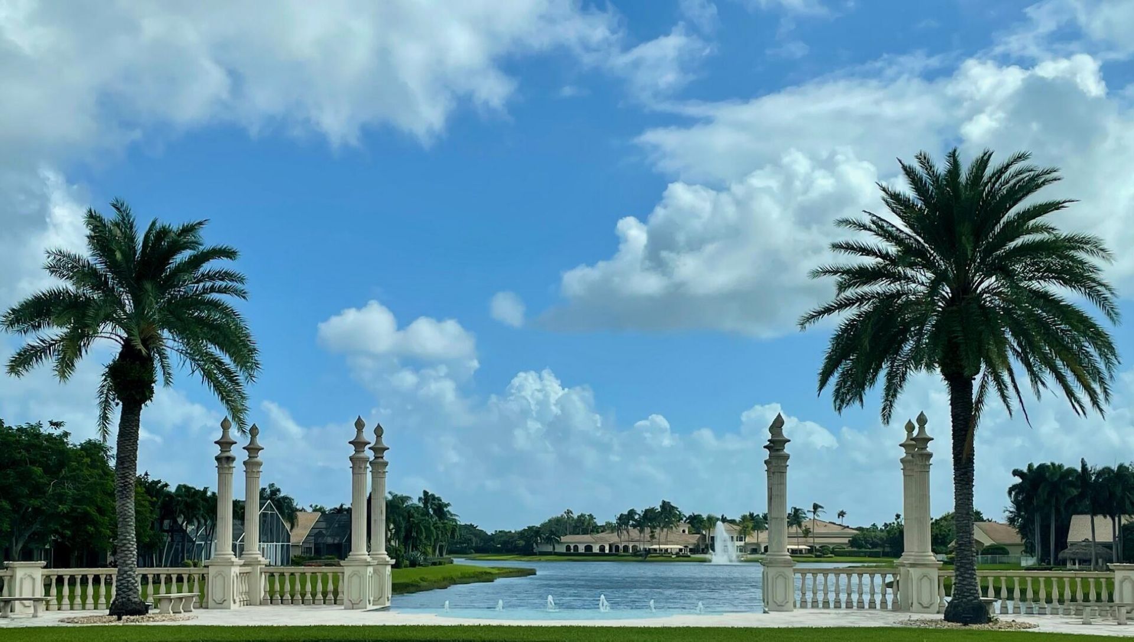
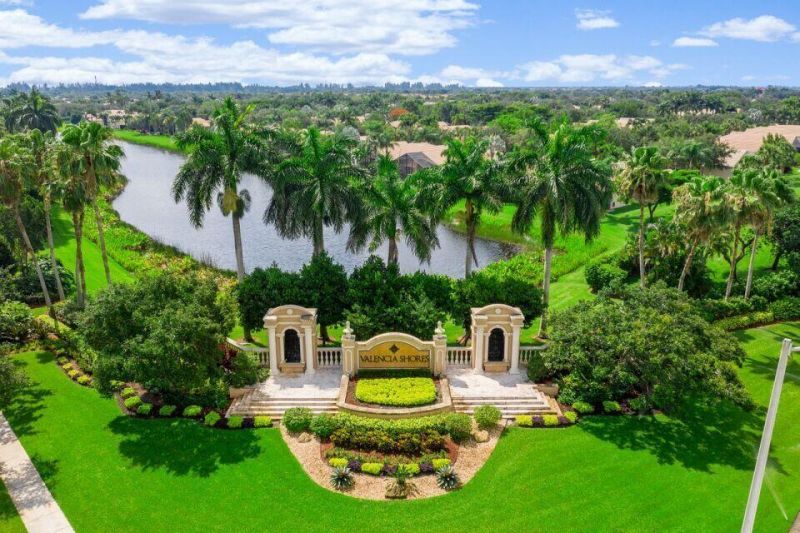
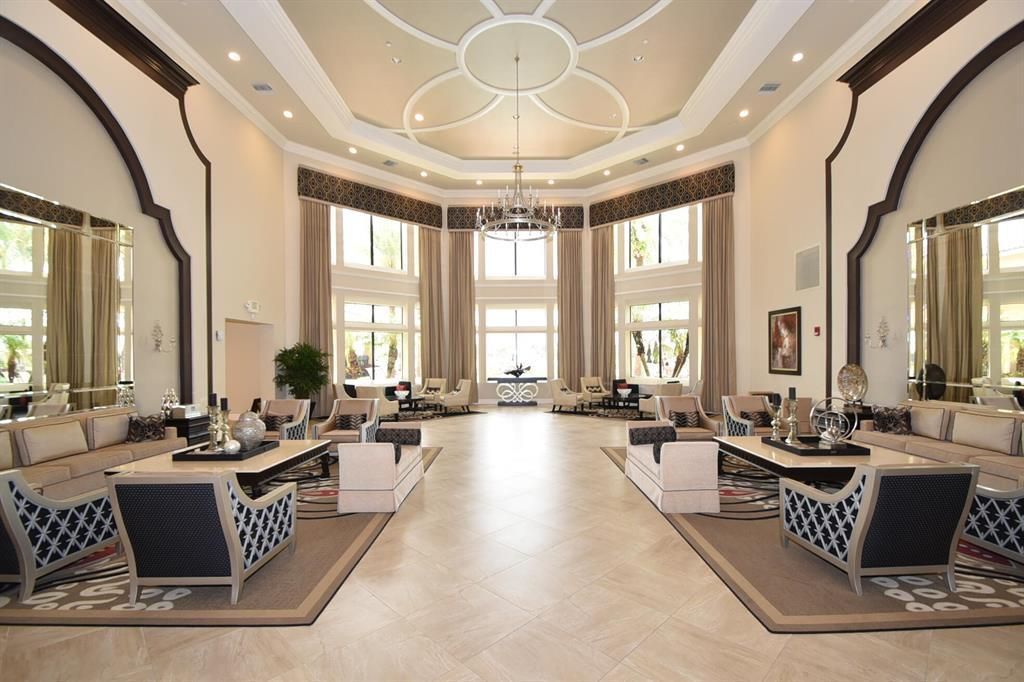
BRAND NEW ROOF and Lakefront Living in fabulous Valencia Shores! This popular Atlantic Model offers open concept living, perfect for entertaining and enjoying the Florida lifestyle. 3 bedrooms and 2 baths (with 3rd bedroom used as a den) offer the perfect floor plan with plenty of space to enjoy your Florida home. Relax away on the screened lanai with a calming lakefront view. Accordion shutters provide peace of mind, and the short walk to the Social Hall makes this the perfect location for enjo...

View More

Property Summary

MLS Number: B26053334
Status: Active
Days on Market: 1
Subdivision: VALENCIA SHORES 3
County: Palm Beach
Bedrooms: 3
Total Square Feet: 2,971
Price Per Sq. Ft.: $202
New Constuction: No
Waterfront: Yes
Property Type: Residential - Single Family
Cooling: Central Air, Ceiling Fan(s), Electric
Garage: 2 car attached
Heating: Central, Electric
Lot Size: 0.13 Acres
Roof Type: Tile
Stories: 1.0
Taxes: $8,451
Year Built: 2003
HOA Fee: $2295/ Quarterly

Featured Amenities

Entrance Foyer
High Ceilings
Pantry
Walk-In Closet(s)
Bedroom Layout - Split
Roman Tub
Billiard Room
Clubhouse
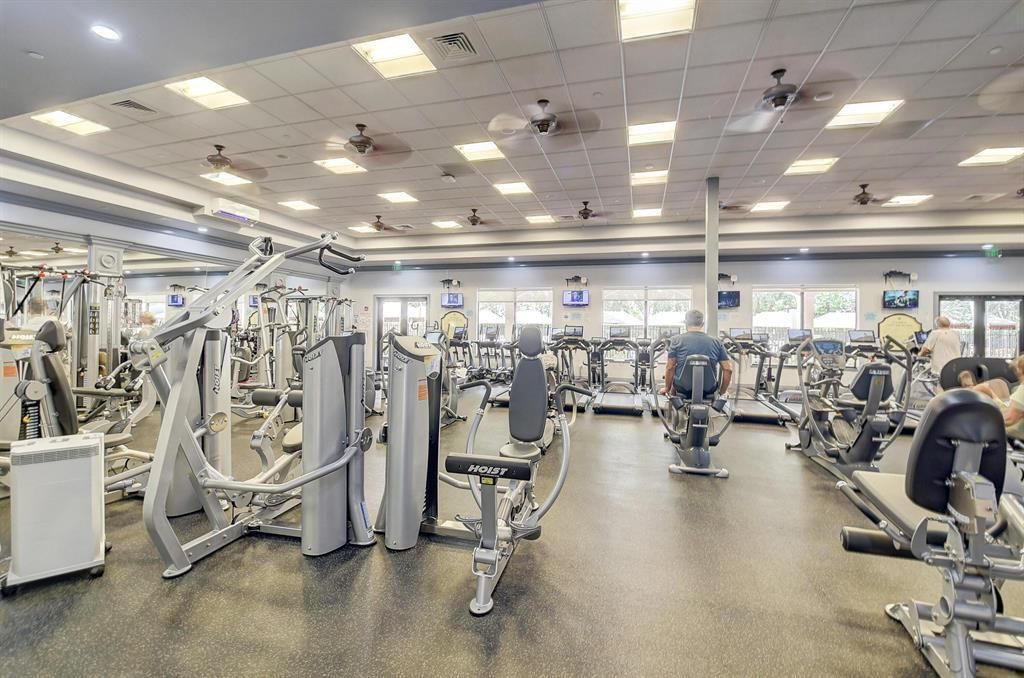
Fitness Center
Management
Pool
Sauna
Spa/Hot Tub
Tennis Court(s)
Manager On Site
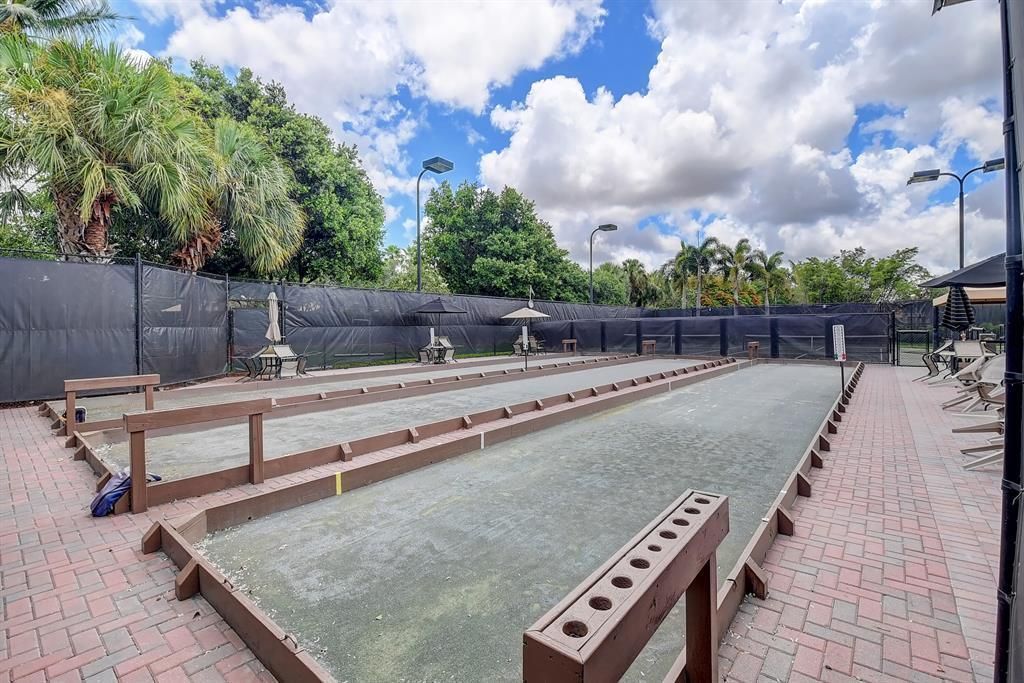
Bocce Ball
Cafe/Restaurant
Internet Included
Library
Lobby
Maintained Community
Pickleball Court(s)
Sidewalks
Street Lights
Gated

Property Details

Appliances: Electric Water Heater, Dryer, Disposal, Dishwasher, Electric Range, Microwave, Refrigerator, Water Heater, Washer
Association: Valencia Shores
Association Fee Includes: Cable TV, Internet, Maintenance Grounds, Security, Common Areas, Recreation Facility
Days on Site: 1
Exterior: CBS
Flooring: Other, Tile
Furnished: Unfurnished
Hot Tub: Yes
Laundry: Laundry Room
Parcel#: 00424508070006190
Parking: Garage Door Opener, Garage, Attached Garage
Parking Notes: Garage Door Opener, Garage, Attached Garage
Patio/Porch: Patio - Covered, Patio - Screened, Patio
Pets Allowed: Yes, Breed Restrictions, Number Limit
Restrictions: Buyer Approval Required, No Corporate Buyer, Parking - No Boat, Parking - No Commercial Vehicles, Parkin
Sauna: Yes
Security: Gated with Guard, Smoke Detector(s), Security System Owned, Security System
Security: yes
Sewer: Public Sewer
Special View Info: Water, Lake
Sprinkler: Auto Sprinkler
SQFT Living: 2176
Structure Type: House
Total Rooms: 9
Utilities: Cable Available, Sewer Available, Water Available
Water: Public
Waterfront Features: Lake Front
Construction: CBS

Room Sizes

Living Room: 15.8 X 17.39 Level Main
Kitchen: 12.1 X 11.8 Level Main
Primary Bedroom: 19.7 X 13 Level Main
Bedroom 2: 12 X 11.4 Level Main
Den: 14.4 X 11.8 Level Main
Dining Room: 14 X 13 Level Main

Local Schools

High School: Park Vista
Middle School: Christa McAuliffe
Elementary School: Manatee (Palm Beach)

Neighborhood Information

Neighborhood Map

Neighborhood Hero

Neighborhood Highlights

Neighborhood Characteristics

Neighborhood Market Trend

Neighborhood Schools

Courtesy of

Agency Name: Coldwell Banker Realty
Agent Name: Stefanie L Cohen
Agency Phone: 561-736-2400

agent picture

Presented by

Agent Name: Barbara Holland
Agent Phone: 772.774.3975
Agency Title: Illustrated Properties
Request Info

IDX logo

Barbara Holland
ipre.com
Agent Cell:
772.341.2510
Office Phone:
772.236.5400

Mortgage Calculator

%
years/fixed
yearly
yearly (est.)

Estimated Payment

$ 3,820.13 Principal & Interest $2,941.17 Property Tax $704.25 Homeowner's Insurance $174.71
Mortgage Logo

Login to My Illustrated Account

Pixel