SIGN UP Login/Register
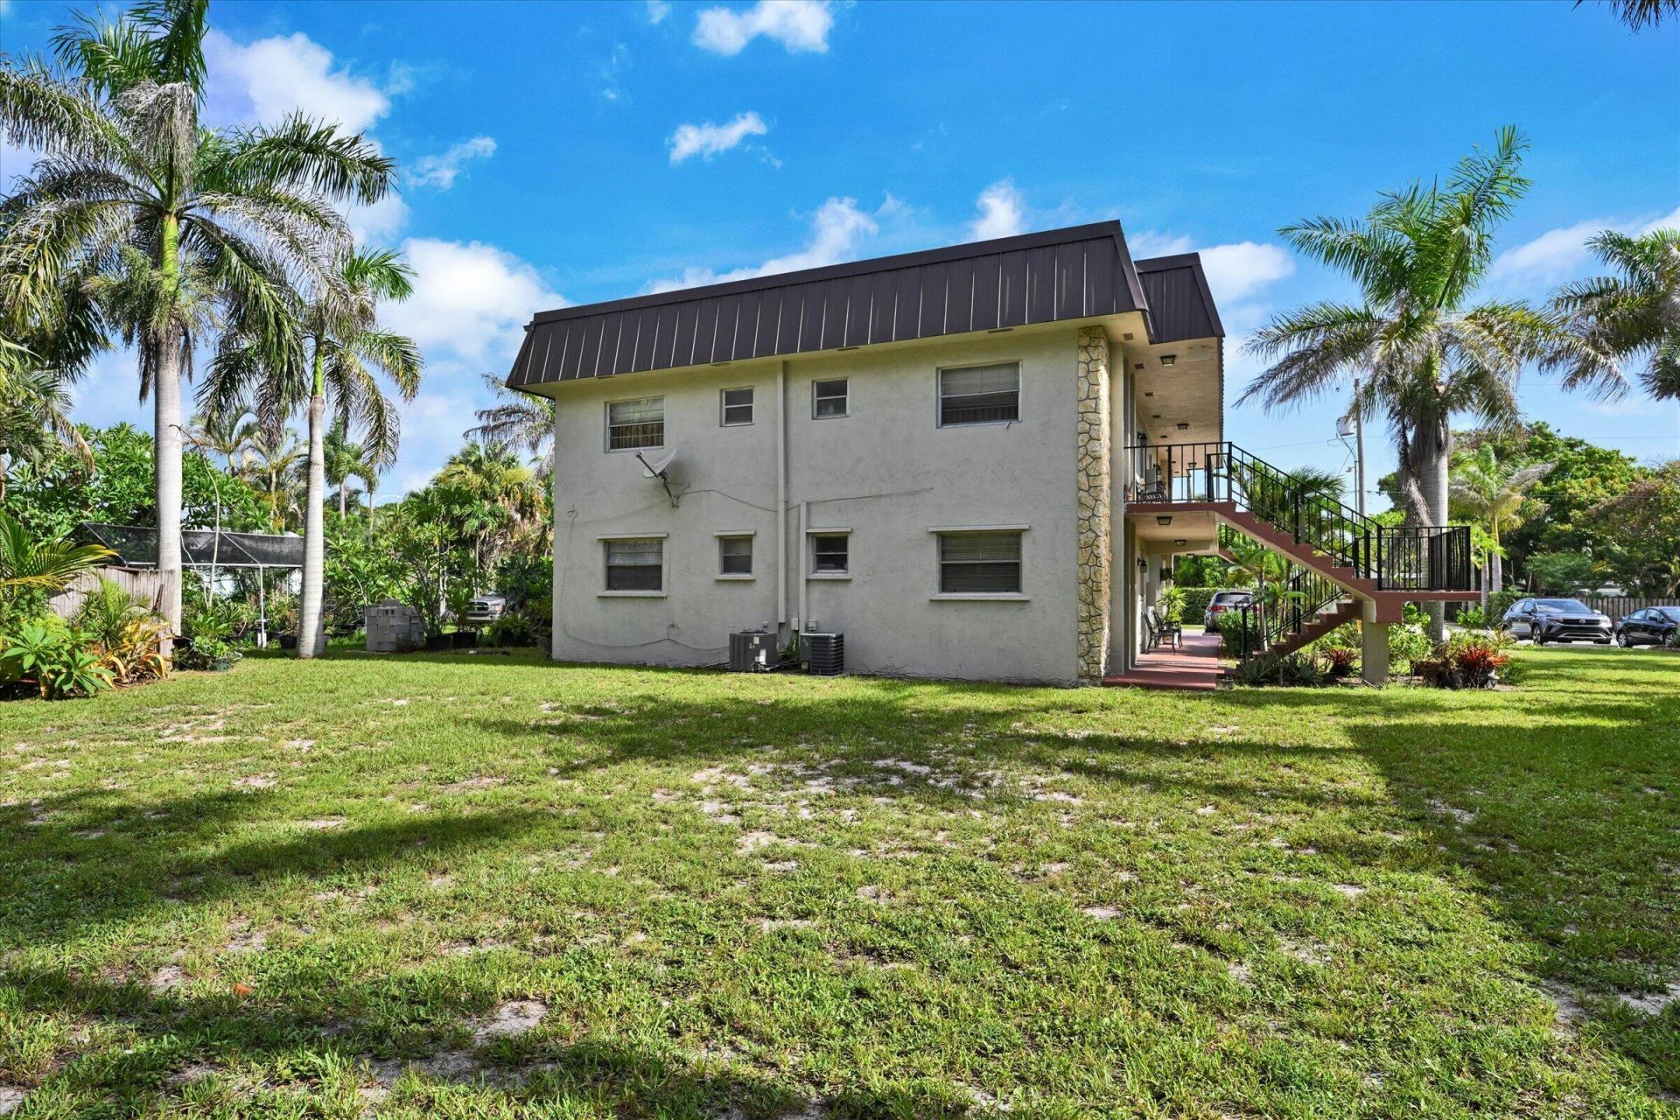
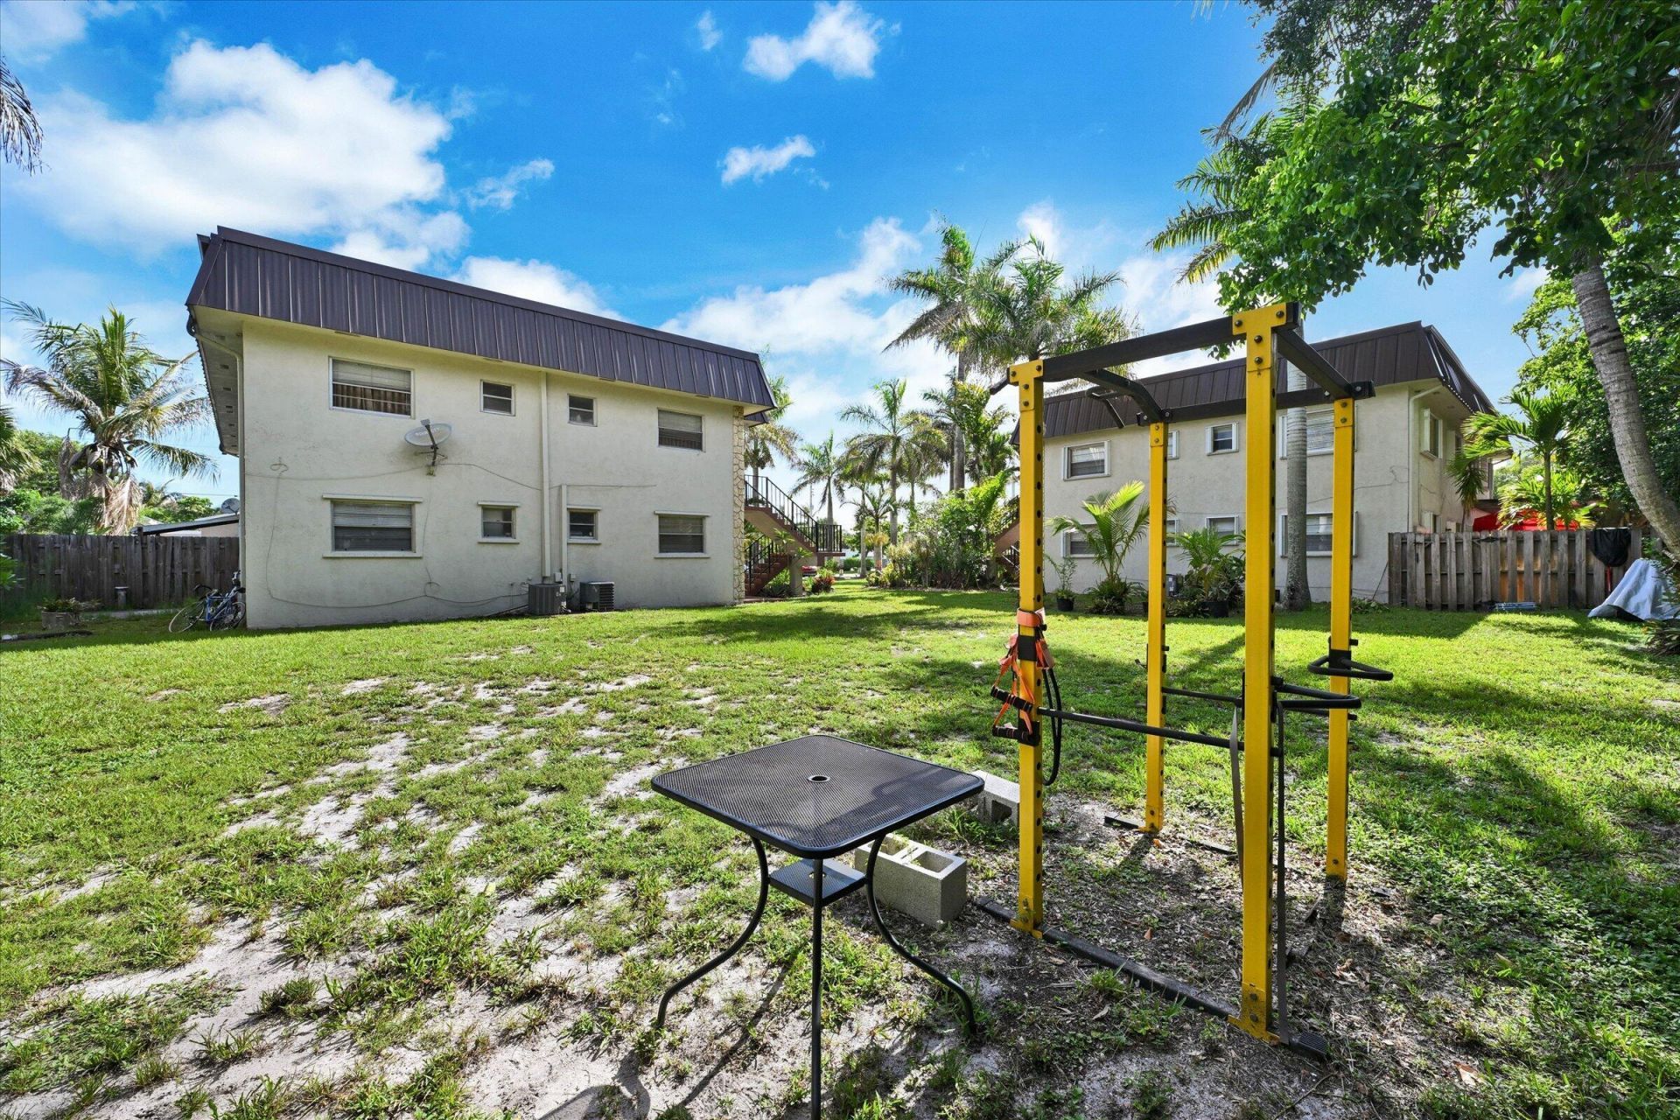
404 Fern, Unit A, Jupiter, FL 33458 Photo
New - 4 Hours Ago
404 Fern, Unit A, Jupiter, FL 33458 Photo
New - 4 Hours Ago
404 Fern, Unit A, Jupiter, FL 33458 Photo

22 Total Photos [Click to View All]

404 Fern, A Jupiter, FL 33458
$229,000
  • Beds
    2
  • Baths
    1 full 1 partial
  • Total Square Feet
    1,000

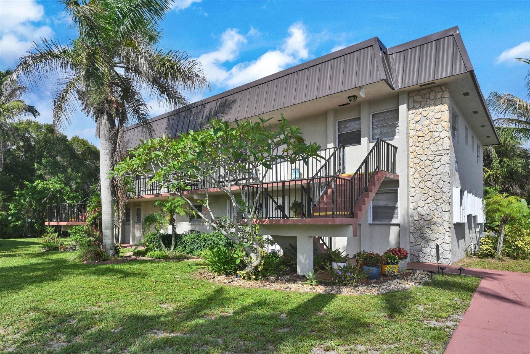
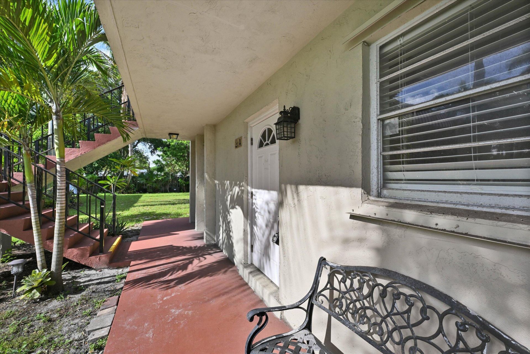
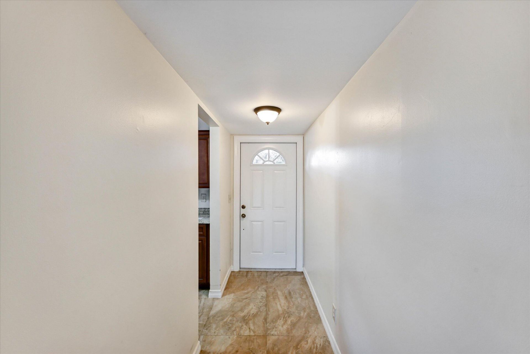
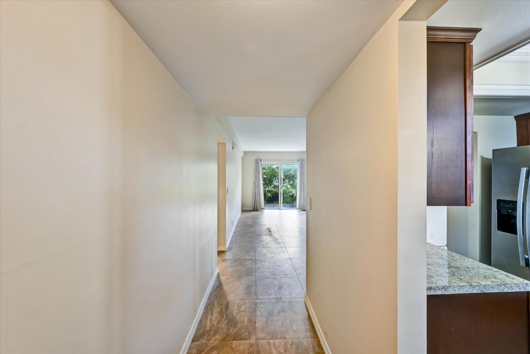
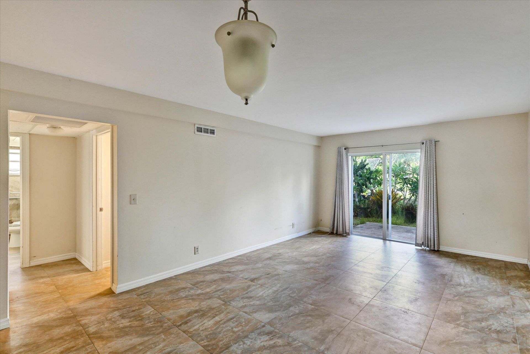
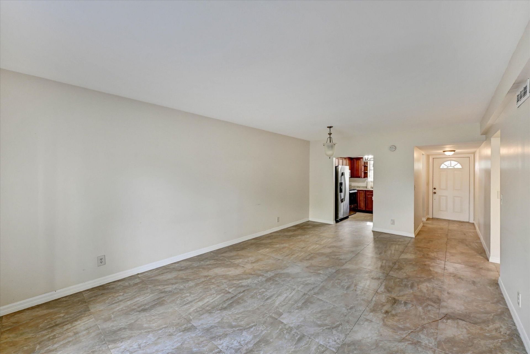
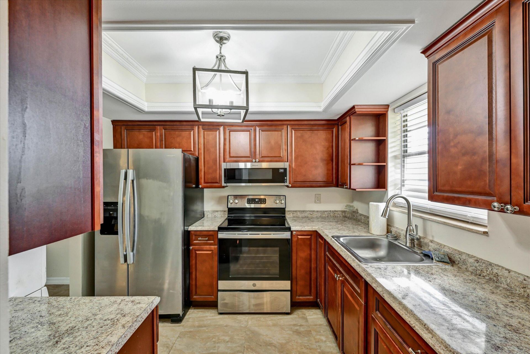
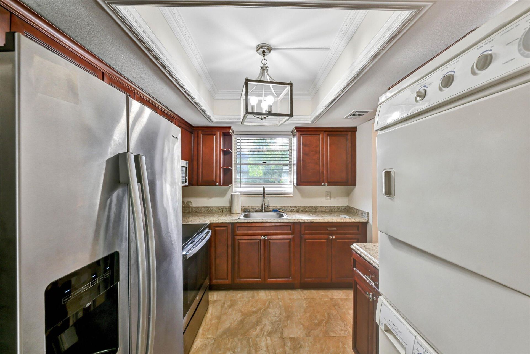
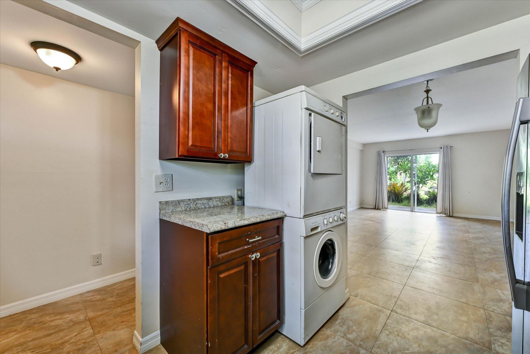
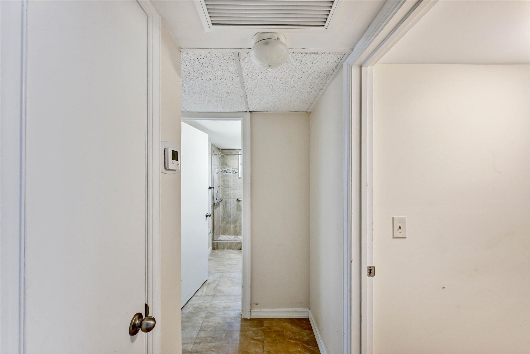
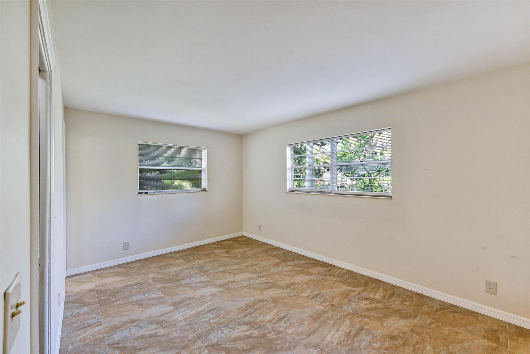
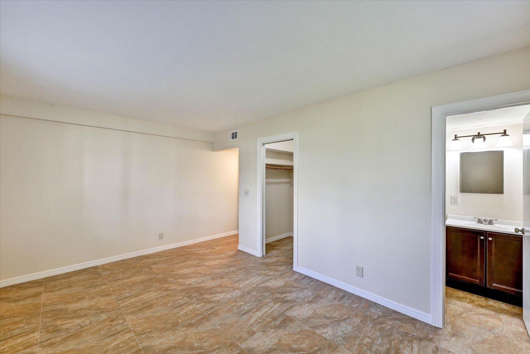
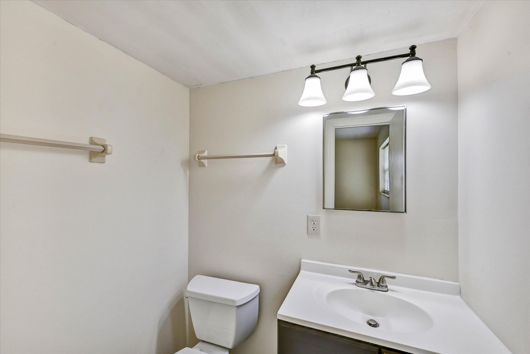
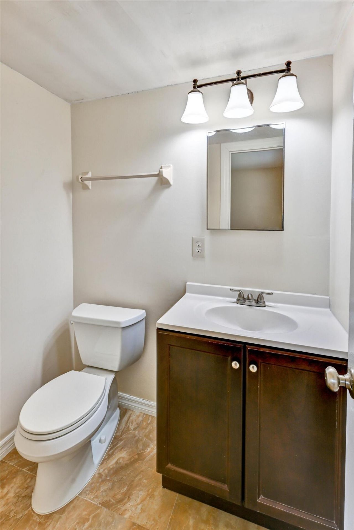
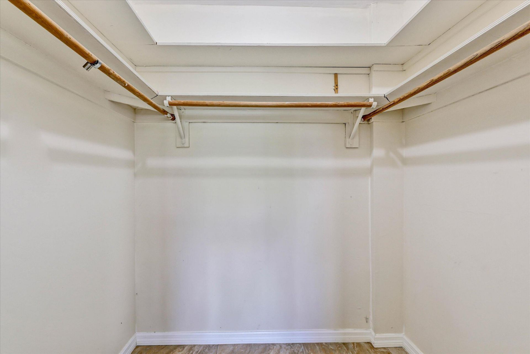
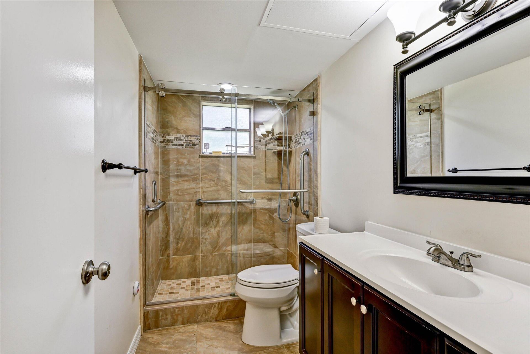
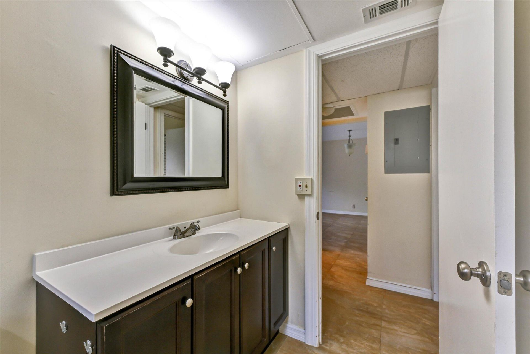
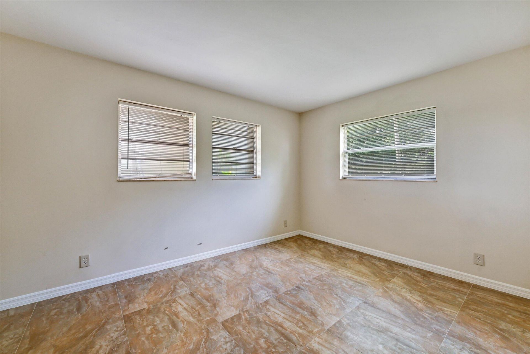
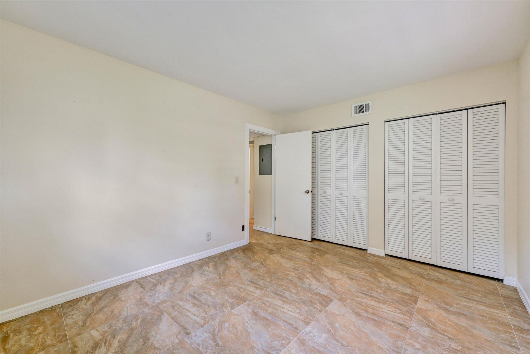
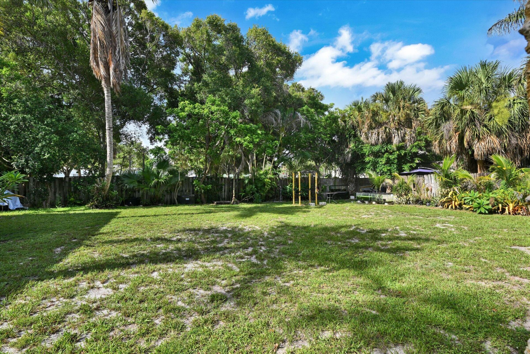
Beautiful and well maintained Condo Building. Unit is a ground floor, end unit that been completely updated. It is located in Central Jupiter close to restaurants, shopping and the beach. Spacious bedrooms with walk in closet in the primary Plus a washer and dryer. All appliances have been updated. SELLER FINANCING is available!!! This is a GREAT OPPORTUNITY for an investor or owner occupant.

Property Summary

MLS Number: B26053610
Status: Active
Subdivision: PINE GARDENS CONDO
County: Palm Beach
Bedrooms: 2
Total Square Feet: 1,000
Price Per Sq. Ft.: $229
New Constuction: No
Waterfront: No
Property Type: Residential - Condominium
Cooling: Central Air, Electric, Central Individual
Heating: Central Individual
Roof Type: Mansard
Stories: 1.0
Taxes: $2,323
Year Built: 1974
HOA Fee: $333/ Monthly

Featured Amenities

None
Parking
Maintenance

Property Details

Appliances: Electric Water Heater, Dryer, Dishwasher, Electric Range, Microwave, Refrigerator, Water Heater
Association: Pine Gardens Condo
Association Fee Includes: Maintenance Grounds, Maintenance Structure, Sewer, Trash, Water, Common Areas, Roof Repairs
Exterior: Concrete Block - With Stucco
Outdoor Features: None
Fencing: None
Flooring: Tile
Furnished: Unfurnished
Laundry: In Kitchen
Other Equipment: None
Parcel#: 30424101130030010
Parking: Assigned, Guest
Parking Notes: Assigned, Guest
Patio/Porch: Patio - Open, Patio
Pets Allowed: Yes, Pet Restrictions Possible
Restrictions: No Restrictions
Security: None
Sewer: Public Sewer
Sprinkler: None
SQFT Living: 1000
Structure Type: Multi Family
Total Rooms: 3
Utilities: Electricity Available, Sewer Available, Water Available
Water: Public
Construction: Concrete Block - With Stucco

Room Sizes

Kitchen: 9 X 10 Level First
Living Room: 15 X 20 Level First
Primary Bedroom: 15 X 18 Level First

Local Schools

High School: Jupiter
Middle School: Jupiter
Elementary School: Jupiter

Neighborhood Information

Neighborhood Map

Neighborhood Hero

Neighborhood Highlights

Neighborhood Characteristics

Neighborhood Market Trend

Neighborhood Schools

Courtesy of

Agency Name: Galleria Properties
Agent Name: Fredrick P Senesi
Agency Phone: 954-563-7733

agent picture

Presented by

Agent Name: Barbara Holland
Agent Phone: 772.774.3975
Agency Title: Illustrated Properties
Request Info

IDX logo

Barbara Holland
ipre.com
Agent Cell:
772.341.2510
Office Phone:
772.236.5400

Mortgage Calculator

%
years/fixed
yearly
yearly (est.)

Estimated Payment

$ 1,384.80 Principal & Interest $1,124.42 Property Tax $193.58 Homeowner's Insurance $66.79
Mortgage Logo

Login to My Illustrated Account

Pixel